Thermal Expansion Failures & Industry Fundamental Errors

About 5 years before we uncovered severe structural damage, we worked on a deck where our customer rejected proposed fiberglass parapet caps in favor of metal installed by others. Against our explicit recommendations and favoring a perceived lower cost, the client refused proper caps. The result was catastrophic water intrusion that destroyed interior wall framing out of sight.

VERY IMPORTANT: METAL PARAPET CAPS CAUSE DEVASTATION

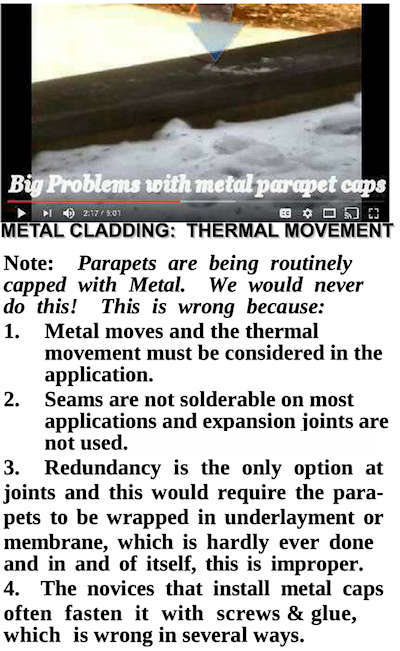
Rigidly joining sheet metal coping panels with pop rivets, sheet metal screws, or hard-fastened lap joints constitutes an improper installation that violates SMACNA and NRCA design specifications. Metal coping functions as a water-shedding cover—it does not serve as a standalone waterproof membrane.

Governing Codes and Reference Standards

International Building Code (IBC) Section 1504.5

Mandates that metal edge systems and copings installed on low-slope roof assemblies comply with ANSI/SPRI/FM 4435/ES-1 (Wind Design Standard for Edge Systems Used with Low-Slope Roofing Systems).

SMACNA Architectural Sheet Metal Manual (Chapter 3)

Governs perimeter edge and coping design, thermal movement allowances, joint profiles, and maximum section lengths. Review specifications at SMACNA.org.

NRCA Roofing Manual

Defines perimeter flashing integration and secondary waterproofing criteria across parapet walls. Access guidelines via NRCA.net.

FM Global Loss Prevention Data Sheet 1-49

Dictates perimeter securement and continuous cleat anchor requirements for wind uplift resistance. Access official guidelines at FM Global Property Loss Prevention Data Sheets. For forensic diagnostics across Philadelphia, consult our Philadelphia leak detection team.

Thermal Movement and Joint Non-Compliance

Rigidly joining sheet metal coping panels with pop rivets, sheet metal screws, or hard-fastened lap joints constitutes an improper installation that violates SMACNA and NRCA design specifications.

  • Section Length Limits: Individual coping panels are restricted to a maximum length of 10 feet.
  • Thermal Stress Mechanics: Unrestricted linear expansion and contraction must be accommodated at every panel joint. Standard thermal differential requires approximately 1/8 inch of movement allowance per 10-foot section. View details on thermal movement of metals.
  • Failure Modes of Riveted Assemblies: Mechanically locking panel joints prevents natural thermal movement. Induced kinetic stress results in severe web distortion (oil-canning), rivet shear, enlarged fastener penetration holes, sealant bond destruction, and eventual fastener withdrawal from structural wood blocking.
  • Approved Joint Details: Panel transitions must utilize flexible joint profiles—specifically concealed splice plates with butyl tape, drive cleats, or standing seam covers—maintaining a minimum 1/4-inch thermal expansion gap between metal ends. Technical layouts can be reviewed via Copper.org Flashing & Coping Details and commercial engineering at PAC-CLAD Coping Systems.

Waterproofing Redundancy and Substrate Requirements

Metal coping functions as a water-shedding cover and wind-securement capping; it does not serve as a standalone waterproof membrane.

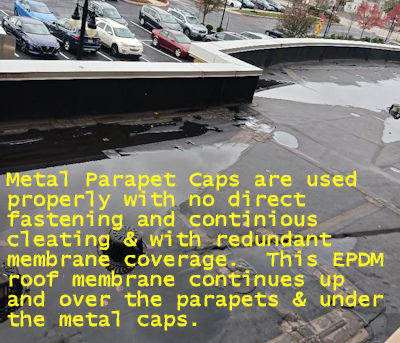
  • Secondary Air/Water Barrier: A continuous layer of roofing membrane (TPO, EPDM, Modified Bitumen) or a self-adhered high-temperature waterproofing membrane must envelope the entire top surface of the parapet wall and nailers prior to sheet metal installation.
  • Substrate Separation: The underlying waterproofing layer provides required isolation between the metal cap and chemically treated wood nailers or alkaline masonry substrates to prevent accelerated galvanic and chemical corrosion.
  • Continuous Cleat Attachment: In accordance with ANSI/SPRI ES-1 Test Method RE-3, the exterior drip edge leg must engage a continuous, heavy-gauge concealed cleat fastened to the wall structure. Exposed face-fastening through the top horizontal plane or exterior leg is not permitted.

Media & Visual References

EXPERT METAL WORK VIDEO (THERMAL MOVEMENT FOCUS)

Metal Caps discussed at the 2:00 min. mark.

5 Critical Parapet Science Facts

Fact #1: 10-Foot Length Limits

Metal coping panels cannot exceed 10 feet in length. Hard-fastening longer sections causes severe oil-canning, enlarged screw holes, and total joint failure under thermal stress.

Fact #2: Secondary Membrane Mandatory

Sheet metal caps are water-shedding covers, not standalone barriers. A continuous self-adhered membrane must fully envelope the parapet top before metal cap installation.

Fact #3: Concealed Cleats Only

Exposed screws driven through the top horizontal metal plane violate ANSI/SPRI ES-1 standards. Exterior legs must lock into continuous concealed cleats to resist wind uplift.

Fact #4: The Hose Pressure Trap

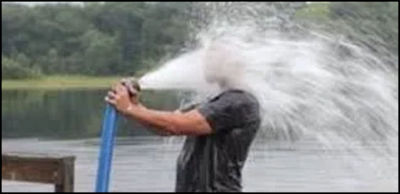
Spraying high-pressure water at split parapet seams forces water directly down internal masonry wall cavities, rotting framing lumber long before ceiling stains appear.

Fact #5: Substrate Galvanic Isolation

Placing metal coping directly onto alkaline concrete masonry or pressure-treated wood causes rapid galvanic corrosion. Underlayment isolation is mandatory.

Building Diagnostics

An expert in parapet leaks evaluates thermal movement profiles, continuous cleats, and step-flashing integrations simultaneously.

Consult our specialized Philadelphia leak detection team at FSI Restorations to locate wall breaches without destructive testing.

Avoid water hose leak testing on parapet walls and metal caps
CRITICAL PUBLIC SERVICE ANNOUNCEMENT

Beware Destructive Water Hose Testing on Parapet Tops

Blasting high-pressure water at split parapet seams forces gallons of water directly down inside structural masonry wall cavities.

Unapproved pressure testing invalidates roofing warranties, saturates interior framing, and causes hidden structural rot that insurance will not cover.

Never sign a liability waiver allowing anyone to spray high-pressure water into your parapet wall assembly!

TALK TO US
Our Commitment

We Have Been A Trustworthy Company Since 1978

Truth

You have our word that our main focus is doing right by you. We inspect your parapet walls and provide an honest, evidence-based report on conditions with real, permanent solutions.

Integrity

We are family run and deeply committed to building science. Profit comes after doing the job right. We diagnose your leak using non-destructive methods rather than blindly tearing into drywall.

Warranty

When we remediate parapet wall breaches with engineered capping methodologies, we stand firmly behind our craftsmanship with our written warranty policy in your hands on day one.